Room Hire
For more information on booking a room, please click here >>

A great venue for a variety of activities, events & celebrations
Redbourn Village Hall, conveniently situated on the High St, is an excellent venue for a large range of community and private activities.
Suitable for private parties, plays, concerts, classes, clubs, meetings, conferences, fairs & fetes.
There are two rooms which can be hired together or individually depending on your requirements.
Redbourn Village Hall has disabled access and facilities, including a separate toilet, designated parking and stair platform lift where necessary.
The Entrance Hall is light and welcoming with a buzzer entry system for each room.
The separate male, female and disabled/baby change toilets are modern & well equipped.
There are marked Redbourn Village Hall parking bays in the car park right in front and behind Redbourn Village Hall with additional free public parking in the main car park and along the High Street.
Please come and have a look around in person or view the tour video on Youtube.


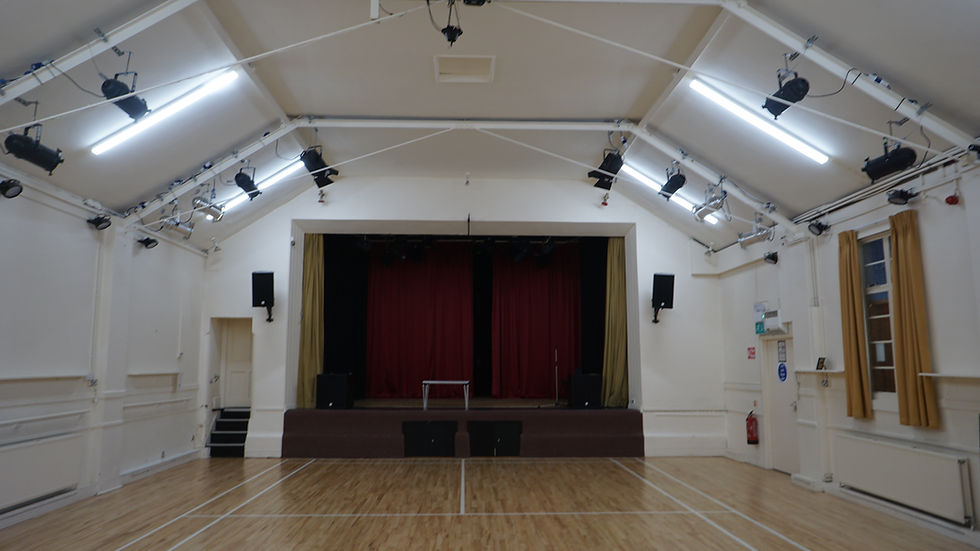

Centenary Room
The Centenary Room is a medium sized room (12m long by 5.6m wide & 3m high, about 73msq) and can accommodate about 50 people seated in rows or around tables or about 80 standing.
This is a perfect room for meetings, functions and small children's parties because the room has two serving hatches straight through to the main Kitchen making it ideal to serve food and drinks.
There is a new sound system which you can attach your mobile device into via its 3.5mm headphone socket or Bluetooth, to provide a good sound with a handheld microphone and a hearing loop. The Centenary Room also has new changeable mood spotlights. The Centenary Room is decorated a neutral cream, and there is a large notice board which can be decorated as needed if you wish to put up temporary decorations and banners (decorations cannot be fixed to the walls).
There are 2 internal doors, 3 opening windows, 6 double radiators, LED ceiling lighting, 6 double power sockets and a polished lino floor.
The 22 medium (91.5cm/3ft x 68.5cm/27’) and 4 long trestle (182cm/6ft x 70cm/27’) rectangular tables are stored in this rooms table cupboard and the 50 chairs are stacked against a wall ready for use.


